
Listing Courtesy of: BRIGHT IDX / Listed By: Ryan Epler, Coldwell Banker Realty; Josh Shope, Hershey
500 Sweetwater Drive Palmyra, PA 17078
Active (27 Days)
$543,500 (USD)
OPEN HOUSE TIMES
-
OPENSun, Sep 61:00 pm - 3:00 pm

Description
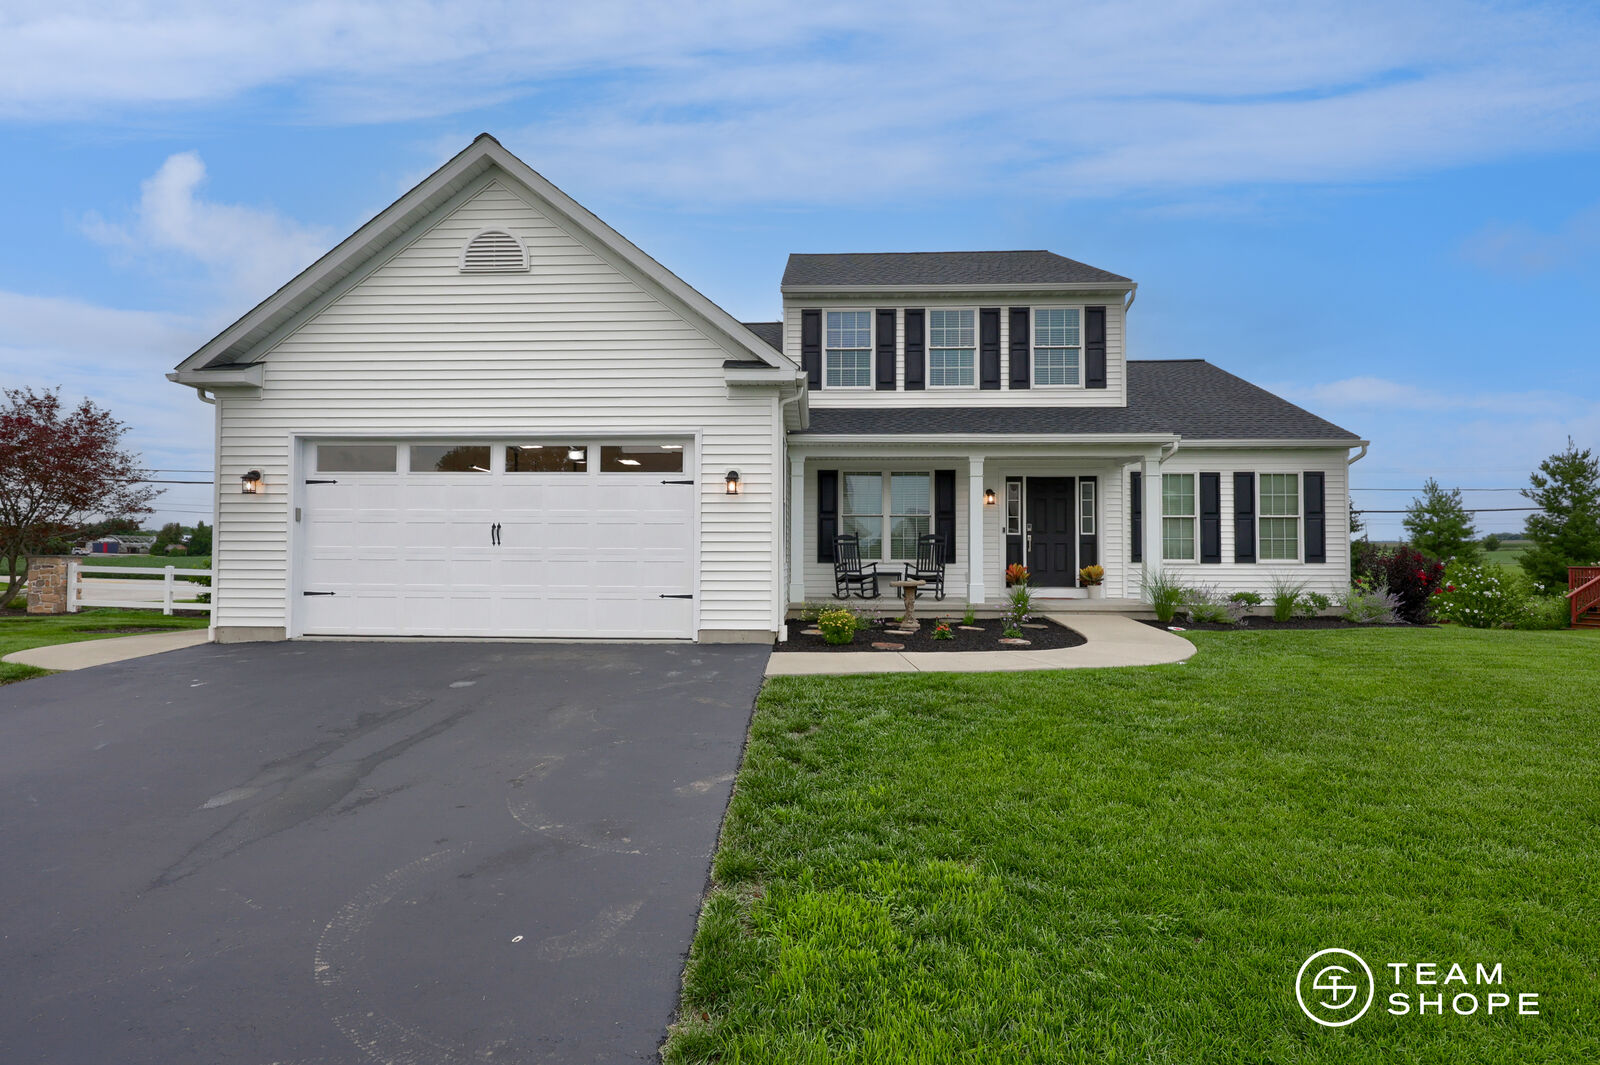
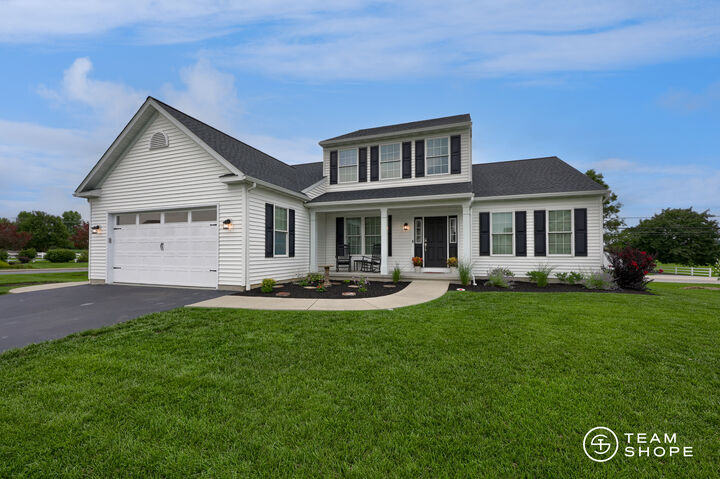
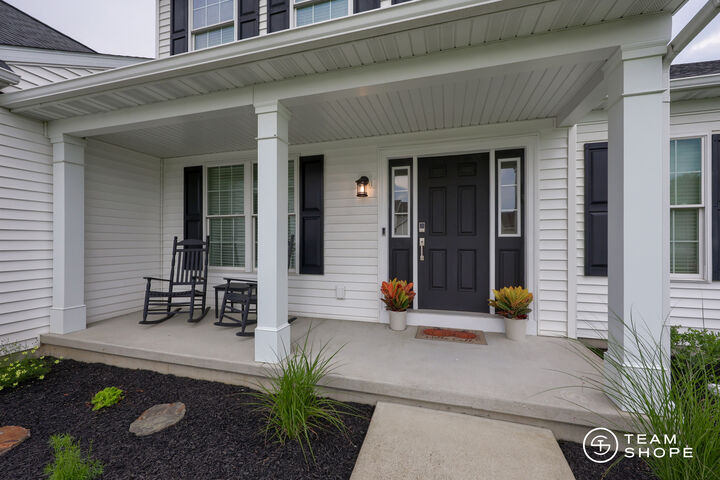
Welcome to Arbor Greene in Palmyra, PA—beautifully updated, move-in ready, and located in the highly sought-after Palmyra Area School District! This exceptional home offers the perfect combination of comfort, style, and flexible living space, including a first-floor primary suite for easy main-level living. Inside, you'll find 9-foot ceilings, fresh paint, updated lighting, and new flooring throughout, creating a bright and inviting atmosphere.The spacious kitchen opens to the dining area and sunroom, providing an ideal layout for everyday living and entertaining. The finished basement adds valuable additional living space, including a versatile bonus room that can serve as a guest room, home office, gym, media room, or playroom.Outside, enjoy the newly installed patio, while the oversized garage provides plenty of room for vehicles, storage, hobbies, or a workshop. Recent updates include a NEW ROOF, NEW PATIO, fresh paint, updated lighting, and new flooring.Conveniently located near Palmyra schools, shopping, restaurants, everyday amenities, and major commuter routes, this home offers the location and lifestyle today's buyers are looking for.If you're searching for an updated home in Palmyra with a first-floor primary suite, finished basement, sunroom, new roof, and oversized garage, this is a MUST SEE! Schedule your private showing today and come experience everything this Arbor Greene home has to offer.
MLS #:
PALN2027108
PALN2027108
Taxes
$7,454(2025)
$7,454(2025)
Lot Size
0.28 acres
0.28 acres
Type
Single-Family Home
Single-Family Home
Year Built
2008
2008
Style
Traditional
Traditional
School District
Palmyra Area
Palmyra Area
County
Lebanon County
Lebanon County
Listed By
Ryan Epler, Coldwell Banker Realty
Josh Shope, Coldwell Banker Realty
Josh Shope, Coldwell Banker Realty
Source
BRIGHT IDX
Last checked Sep 6 2026 at 10:15 AM EDT
BRIGHT IDX
Last checked Sep 6 2026 at 10:15 AM EDT
Bathroom Details
- Full Bathrooms: 2
- Half Bathroom: 1
Interior Features
- Dining Area
- Dishwasher
- Disposal
- Microwave
- Kitchen - Eat-In
- Oven/Range - Gas
- Breakfast Area
Subdivision
- Arbor Greene
Lot Information
- Corner
Property Features
- Above Grade
- Below Grade
- Foundation: Concrete Perimeter
Heating and Cooling
- Forced Air
- Central A/C
Basement Information
- Fully Finished
- Sump Pump
- Full
Homeowners Association Information
- Dues: $145
Exterior Features
- Vinyl Siding
- Stick Built
- Roof: Composite
Utility Information
- Sewer: Public Sewer
- Fuel: Natural Gas
Parking
- Paved Driveway
Stories
- 2
Living Area
- 2,697 sqft
Location
Disclaimer: Copyright 2026 Bright MLS IDX. All rights reserved. This information is deemed reliable, but not guaranteed. The information being provided is for consumers’ personal, non-commercial use and may not be used for any purpose other than to identify prospective properties consumers may be interested in purchasing. Data last updated 9/6/26 03:15
