
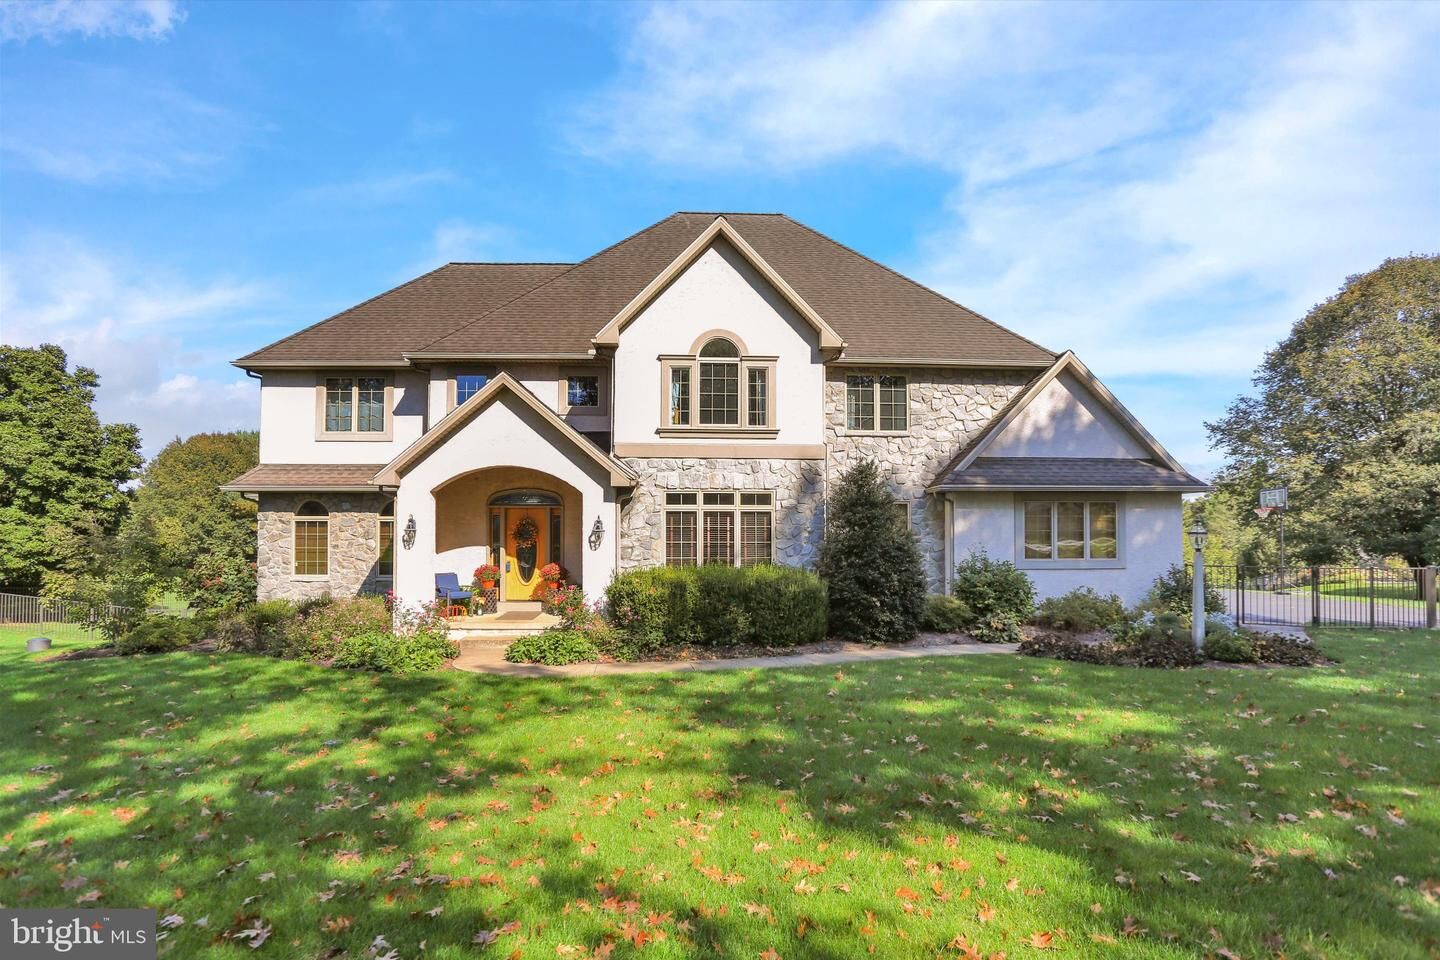
Listing Courtesy of: BRIGHT IDX / Listed By: Jerry Lehman, Coldwell Banker Realty
19 Deerfield Road Lancaster, PA 17603
Active (7 Days)
$1,100,000 (USD)
MLS #:
PALA2097072
PALA2097072
Taxes
$16,107(2026)
$16,107(2026)
Lot Size
1.2 acres
1.2 acres
Type
Single-Family Home
Single-Family Home
Year Built
2001
2001
Style
Traditional
Traditional
School District
Penn Manor
Penn Manor
County
Lancaster County
Lancaster County
Listed By
Jerry Lehman, Coldwell Banker Realty
Source
BRIGHT IDX
Last checked Oct 22 2026 at 3:46 AM EDT
BRIGHT IDX
Last checked Oct 22 2026 at 3:46 AM EDT
Bathroom Details
- Full Bathrooms: 3
- Half Bathrooms: 2
Interior Features
- Dining Area
- Built-Ins
- Crown Moldings
- Window Treatments
- Laundry Chute
- Wood Floors
- Whirlpool/Hottub
- Central Vacuum
- Dishwasher
- Disposal
- Refrigerator
- Oven - Wall
- Chair Railings
- Breakfast Area
- Family Room Off Kitchen
- Kitchen - Island
- Walls/Ceilings: Dry Wall
- Recessed Lighting
- Double/Dual Staircase
- Built-In Range
- Built-In Microwave
- Formal/Separate Dining Room
- Store/Office
- Stainless Steel Appliances
- Carpet
- Cedar Closet(s)
- Pantry
- Walk-In Closet(s)
- Ceiling Fan(s)
- Primary Bath(s)
- Sound System
- Bathroom - Stall Shower
Subdivision
- Doe Run Hills Iii
Lot Information
- Private
- Front Yard
- Rear Yard
Property Features
- Above Grade
- Below Grade
- Fireplace: Gas/Propane
- Fireplace: Wood
- Fireplace: Free Standing
- Foundation: Block
Heating and Cooling
- Forced Air
- Central A/C
Basement Information
- Full
Flooring
- Carpet
- Ceramic Tile
Exterior Features
- Frame
- Stucco
- Roof: Shingle
Utility Information
- Utilities: Electric Available, Propane
- Sewer: On Site Septic
- Fuel: Propane - Owned
School Information
- High School: Penn Manor
Parking
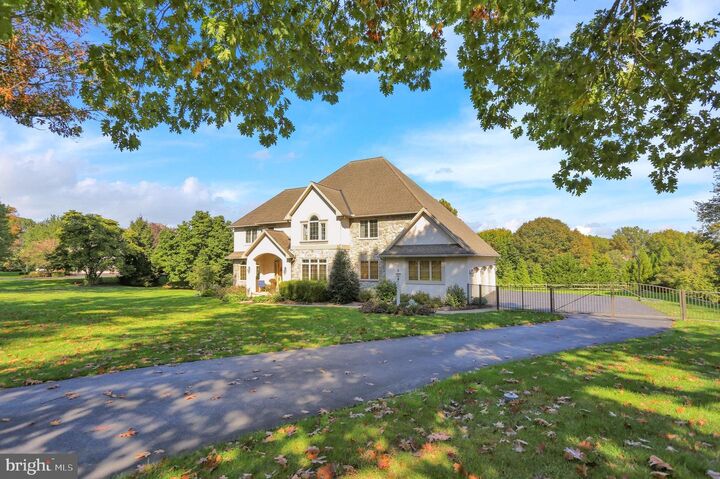
- Asphalt Driveway
Stories
- 2
Living Area
- 4,923 sqft
Location
Disclaimer: Copyright 2026 Bright MLS IDX. All rights reserved. This information is deemed reliable, but not guaranteed. The information being provided is for consumers’ personal, non-commercial use and may not be used for any purpose other than to identify prospective properties consumers may be interested in purchasing. Data last updated 10/21/26 20:46

Description